
VR-Architecture App Converts your Hand-Drawn Sketches into 3D Models
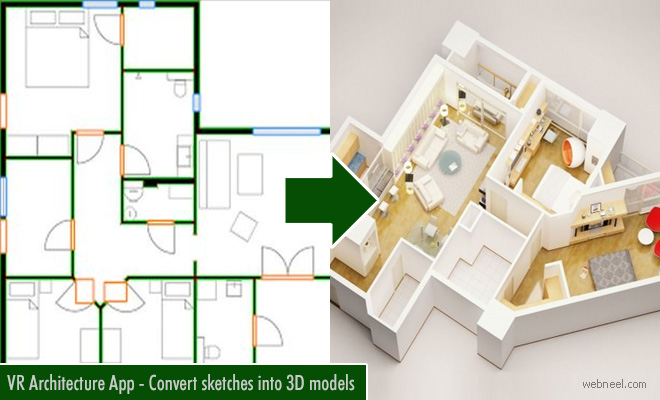
Watch VR-Architecture at https://www.youtube.com/watch?
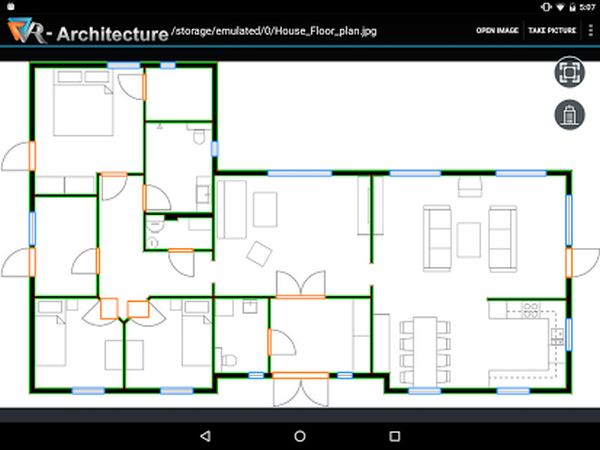
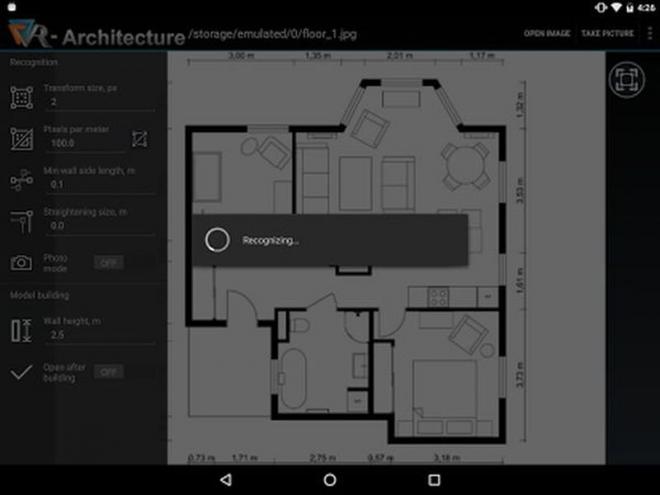
VR-Architecture demonstrates the following capabilities:
- Selecting a ready floor plan from Dropbox, Google Drive or SD card;
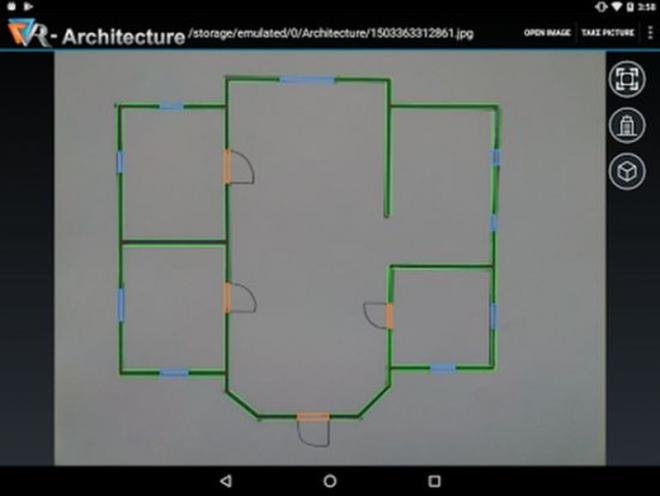
- Uploading a picture of floor plan sketch. It can be drawn without any special or extra tools;
- Recognizing doors, windows and walls;
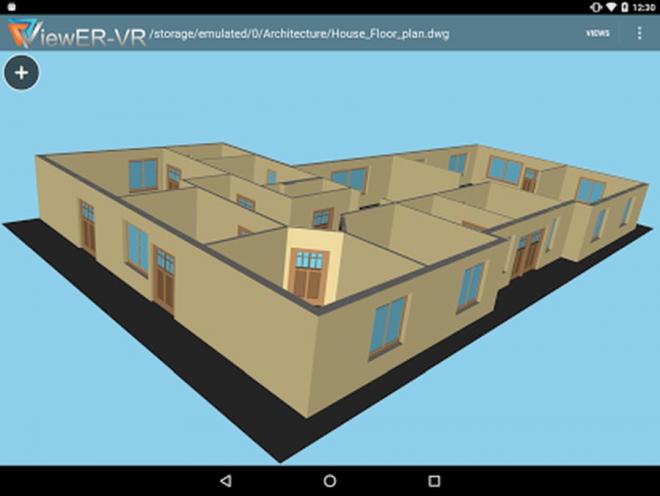
- Building a corresponding 3D model in DWG format;
- Adjusting parameters for the real model.
It supports a wide range of image formats:
.bmp, .jpeg, .jpg, .jpe, .png, .pbm, .pgm, .ppm, .sr, .ras .
A proof of concept application that includes an algorithm, which parses an image file of a hand-drawn sketch picture taken with an Android device camera, and functionality based on the integrated Teigha® Kernel solution that enables building a 3D model according the recognized data with a possibility of its further adjustment, has been developed.
3d android app vr architecture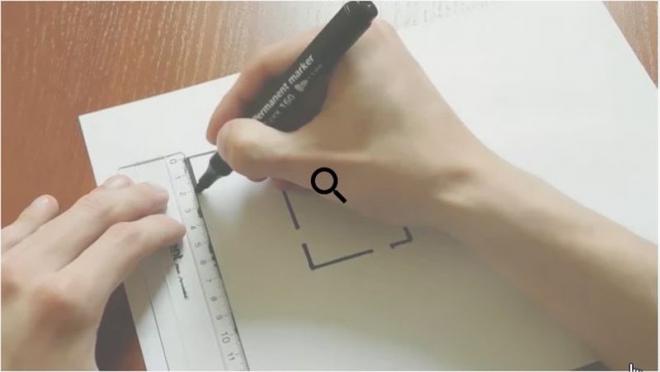
VR-Architecture can be downloaded @ Play.google.com/store/apps/details
Our Editor’s Experience
This 3D character design uses modelling, texture and silhouette to shape built form, space and structure. The polygons do the heavy lifting without requesting screen credit.
— Neelakandan · Designer · Editor
SHARING IS CARING
Related Blog Posts

Related : Animation Schools | Animation Contest and Festival | Free 3D Model Websites | Animation schools in India
Categories:
3d App